Hot Dip Galvanized Iron Pipes/Tubes
Circular Hollow Section
Product Summary
Hot Dip Galvanized Circular Hollow Sections are manufactured using high-quality mild steel and coated through the hot-dip galvanizing process, where the steel is dipped into molten zinc to create a protective anti-corrosion layer. This process enhances the pipe’s durability, rust resistance, and lifespan, making it highly reliable for outdoor and heavy-duty applications. With uniform thickness, smooth finish, and excellent strength, these circular hollow sections provide strong structural support and long-lasting performance in various environments.
Circular Hollow Section
Nominal bore / outer diameterNB 15 / OD 21 mm to NB 100 / OD 114 mm
Available thickness1.20 mm to 4.00 mm
Dimension tolerance±0.30 mm
Thickness tolerance±0.05 mm
Protective finishHot-dip galvanized zinc coating
Checks specific to this product.
The following controls are used for Circular Hollow Section according to the approved specification and supply condition.
Dimension & Weight Check
To maintain quality standards
Hydro Test
Leakage and pressure testing
Zinc Coating Test
To measure coating thickness and mass
Uniformity Test
To ensure even galvanizing
Approved product range
Size & thickness availability
Browse the available wall thicknesses for each section size. Final availability is confirmed against quantity, finish and the approved supply requirement.
Available thickness
| Nominal Bore in mm | Outer diameter in mm | Wall thickness (mm) | ||||||||||
|---|---|---|---|---|---|---|---|---|---|---|---|---|
| 1.20 | 1.40 | 1.60 | 1.80 | 2.00 | 2.20 | 2.50 | 3.00 | 3.20 | 3.60 | 4.00 | ||
| 15 | 21 | Available | Available | Available | Available | Available | Available | Available | Not available | Not available | Not available | Not available |
| 20 | 26 | Available | Available | Available | Available | Available | Available | Available | Not available | Not available | Not available | Not available |
| 25 | 33 | Available | Available | Available | Available | Available | Available | Available | Available | Not available | Not available | Not available |
| 32 | 42 | Available | Available | Available | Available | Available | Available | Available | Available | Available | Not available | Not available |
| 40 | 48 | Available | Available | Available | Available | Available | Available | Available | Available | Available | Available | Not available |
| 50 | 60 | Available | Available | Available | Available | Available | Available | Available | Available | Available | Available | Not available |
| 65 | 76 | Not available | Available | Available | Available | Available | Available | Available | Available | Available | Available | Not available |
| 80 | 88 | Not available | Not available | Available | Available | Available | Available | Available | Available | Available | Available | Available |
| 100 | 114 | Not available | Not available | Available | Available | Available | Available | Available | Available | Available | Available | Available |
-
Nominal Bore in mm15 Outer diameter in mm21
Available wall thickness (mm)
- 1.20
- 1.40
- 1.60
- 1.80
- 2.00
- 2.20
- 2.50
-
Nominal Bore in mm20 Outer diameter in mm26
Available wall thickness (mm)
- 1.20
- 1.40
- 1.60
- 1.80
- 2.00
- 2.20
- 2.50
-
Nominal Bore in mm25 Outer diameter in mm33
Available wall thickness (mm)
- 1.20
- 1.40
- 1.60
- 1.80
- 2.00
- 2.20
- 2.50
- 3.00
-
Nominal Bore in mm32 Outer diameter in mm42
Available wall thickness (mm)
- 1.20
- 1.40
- 1.60
- 1.80
- 2.00
- 2.20
- 2.50
- 3.00
- 3.20
-
Nominal Bore in mm40 Outer diameter in mm48
Available wall thickness (mm)
- 1.20
- 1.40
- 1.60
- 1.80
- 2.00
- 2.20
- 2.50
- 3.00
- 3.20
- 3.60
-
Nominal Bore in mm50 Outer diameter in mm60
Available wall thickness (mm)
- 1.20
- 1.40
- 1.60
- 1.80
- 2.00
- 2.20
- 2.50
- 3.00
- 3.20
- 3.60
-
Nominal Bore in mm65 Outer diameter in mm76
Available wall thickness (mm)
- 1.40
- 1.60
- 1.80
- 2.00
- 2.20
- 2.50
- 3.00
- 3.20
- 3.60
-
Nominal Bore in mm80 Outer diameter in mm88
Available wall thickness (mm)
- 1.60
- 1.80
- 2.00
- 2.20
- 2.50
- 3.00
- 3.20
- 3.60
- 4.00
-
Nominal Bore in mm100 Outer diameter in mm114
Available wall thickness (mm)
- 1.60
- 1.80
- 2.00
- 2.20
- 2.50
- 3.00
- 3.20
- 3.60
- 4.00
Keep exploring
The rest of the range.
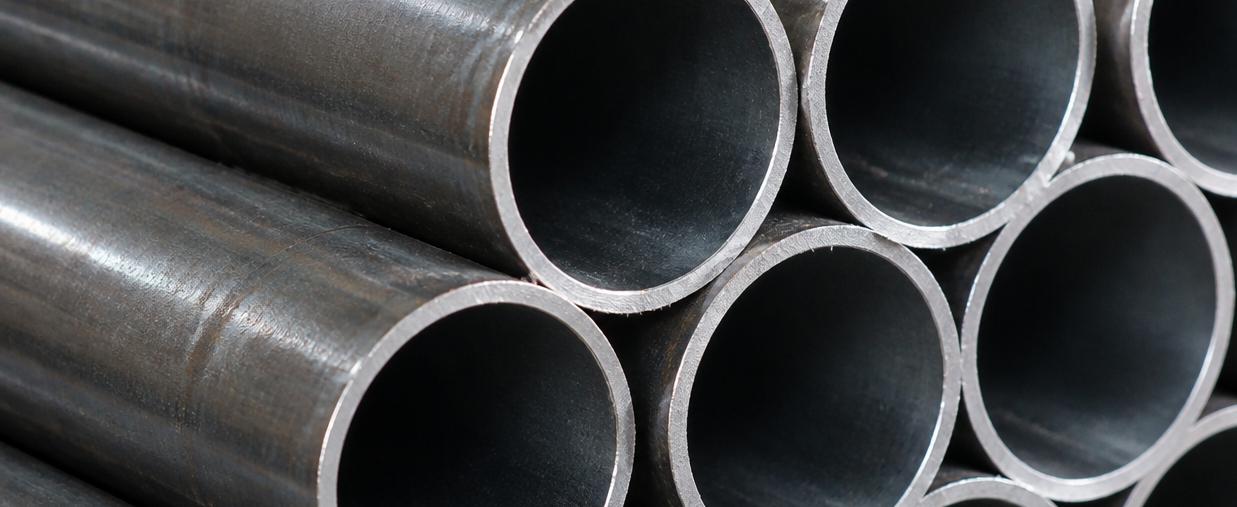
Mild Steel ERW Pipes/Tubes
Circular Hollow Section
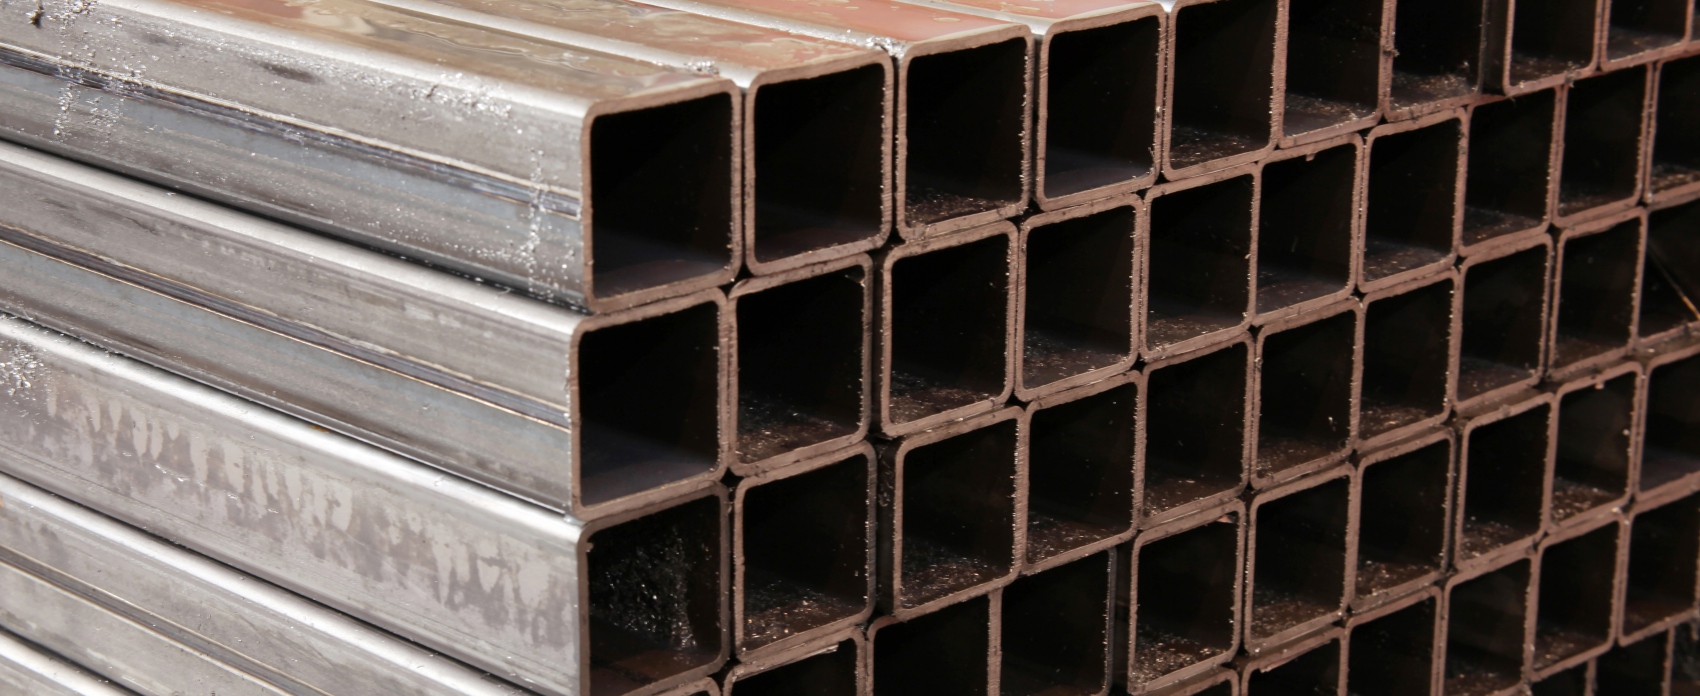
Mild Steel ERW Pipes/Tubes
Square Hollow Section
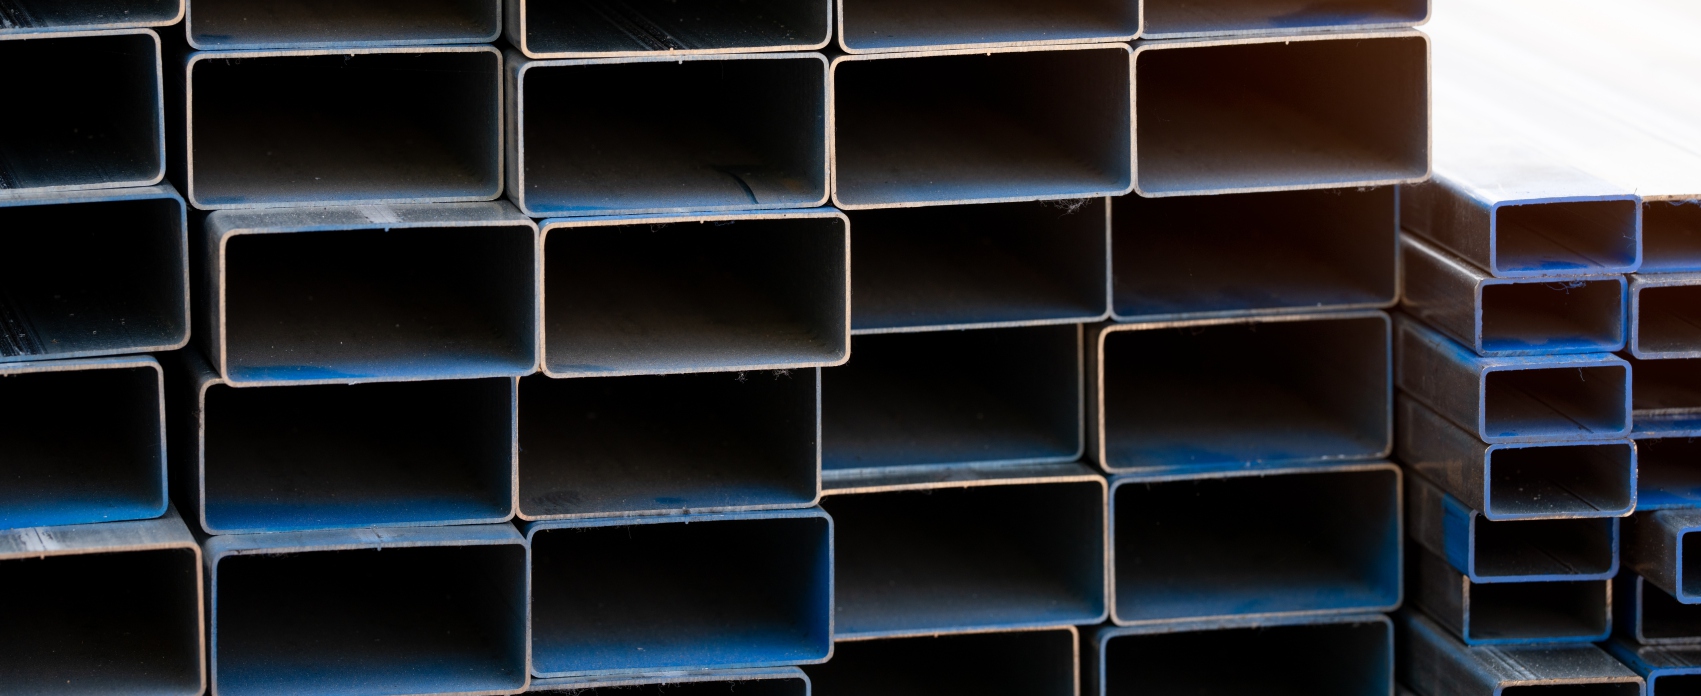
Mild Steel ERW Pipes/Tubes
Rectangular Hollow Section
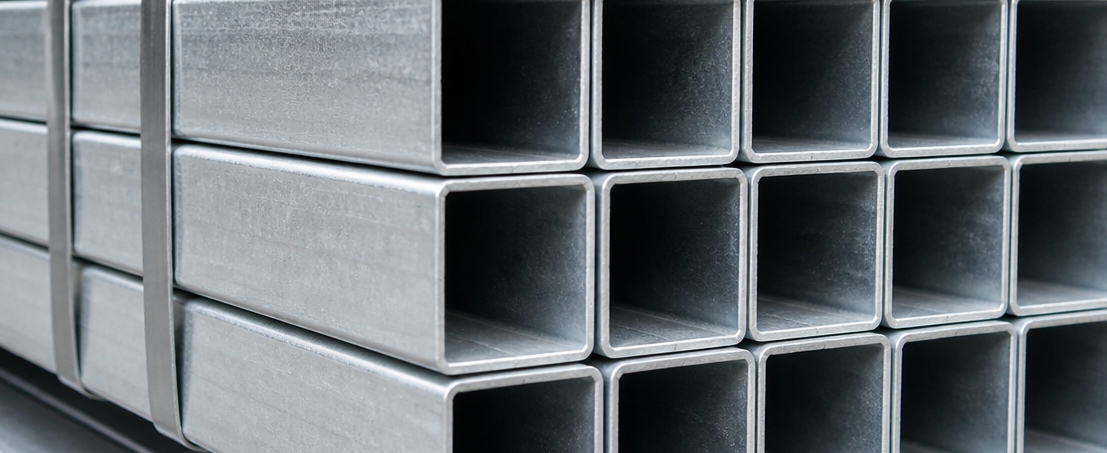
Hot Dip Galvanized Iron Pipes/Tubes
Square Hollow Section
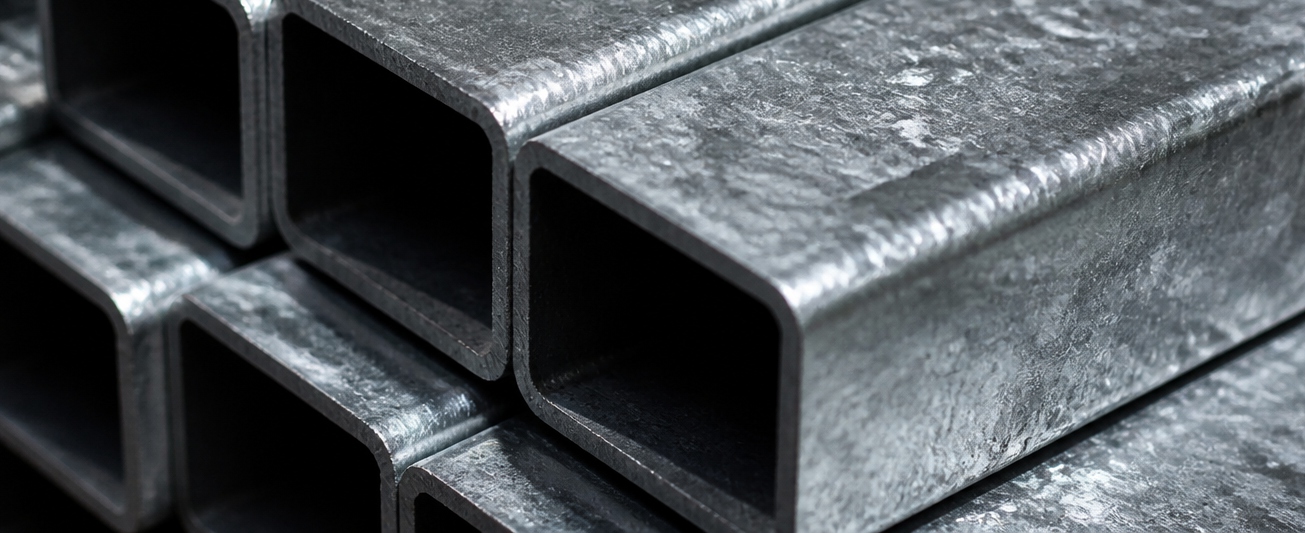
Hot Dip Galvanized Iron Pipes/Tubes
Rectangular Hollow Section
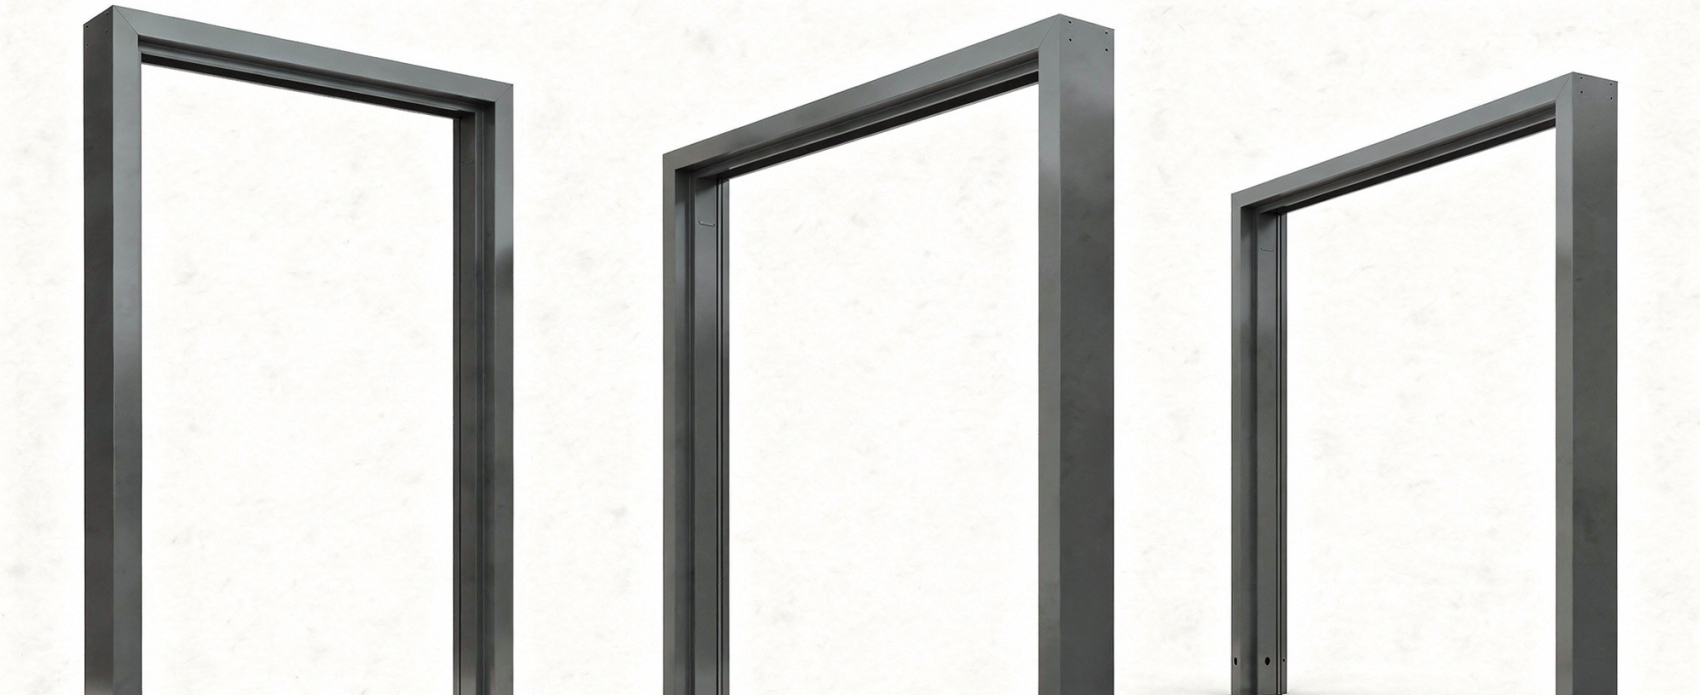
Other Products
SDF (Single Door Frame)
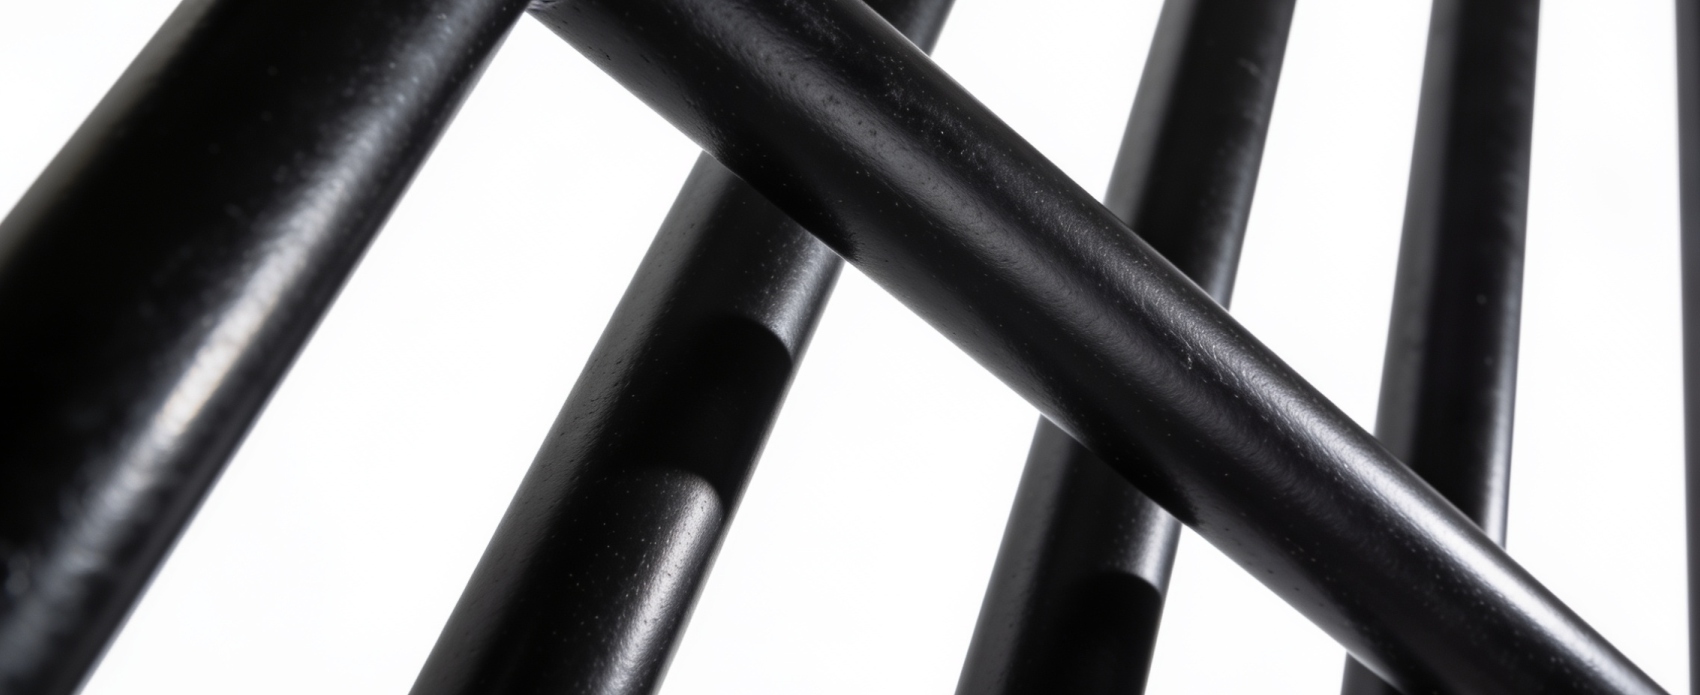
Other Products
Railing Tubes
Testing Method
Quality starts before pipe forming.
Incoming MS billets and prepared MS strips are checked before they move into the product-specific manufacturing route.
MS Billets
- Chemical analysis
- Spectrometer test
- Hardness test
- Dimension test
- Surface inspection
- Weight verification
MS Strips
- Chemical analysis
- Tensile strength
- Thickness & width check
- Surface quality inspection
- Weight verification
From material to dispatch
Explore Our Process